
What Are Structural Insulated Panel Home Kits?
When we discuss structural insulated panel home kits, we are describing much more than a collection of prefabricated building materials. At Sunlight Homes, our Component Package combines custom residential design, structural engineering, energy analysis, and the materials that create the home’s insulated exterior shell. This systems-based approach allows us to address critical decisions before construction begins, while designing the home around the building site, climate, lifestyle, and budget. Our experience with this approach spans more than 30 years.
What Is Actually Included?
Our structural insulated panel home kits include custom-fabricated Murus polyurethane SIPs, Pella Architect Series triple-pane Low-E windows, Velux skylights, Pella exterior doors, panel fasteners, and foam sealant. The package also includes complete custom design services, structural drawings stamped by a licensed structural engineer, energy calculations, HVAC sizing information, construction documents, ten sets of permit-ready blueprints, project management and quality assurance documents, and consultation throughout construction.
How SIPs Are Constructed
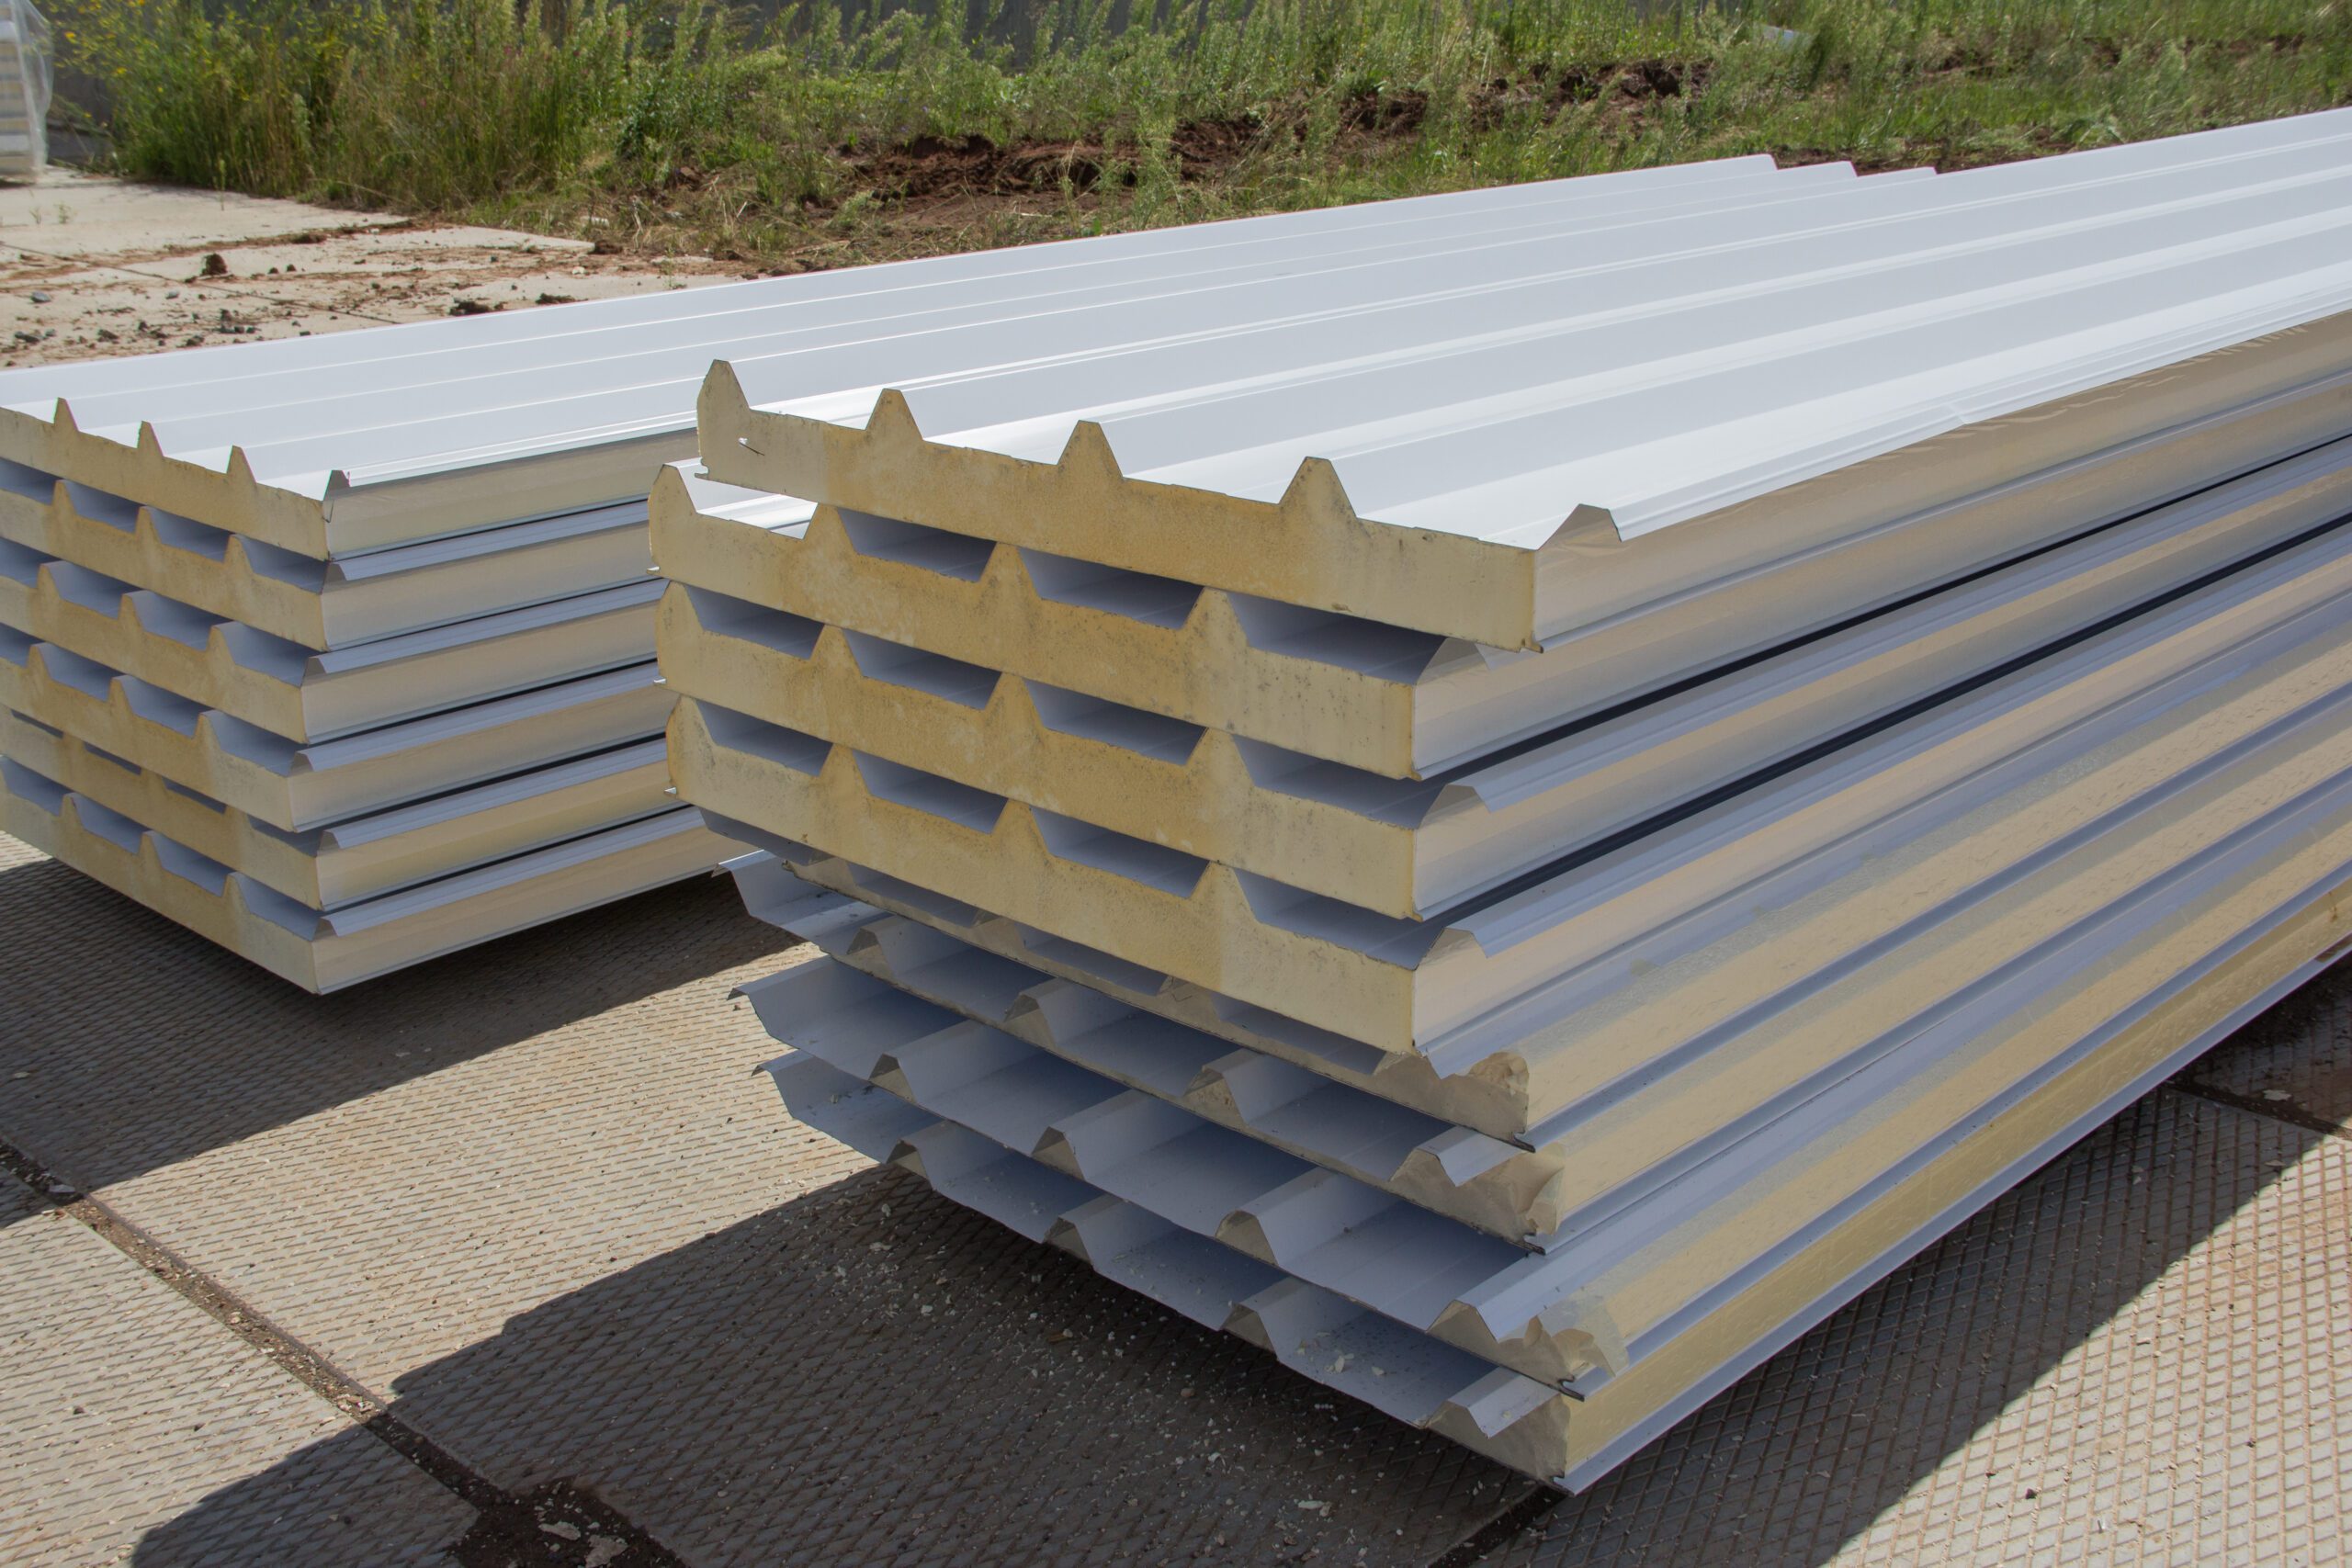
The primary structural component is the Structural Insulated Panel. Our Murus panels consist of a polyurethane insulating core sandwiched between two sheets of half-inch oriented strand board. The standard panels we use are 6.5 inches thick and provide an R-41 rating for the wall and roof assembly. Once finished materials are added, the composite wall can reach approximately R-47. Murus polyurethane also has an aged R-value of 6.76 per inch, providing substantial insulation within a comparatively compact wall system.
Why Factory Fabrication Matters
A major advantage of structural insulated panel home kits is that the panels are fabricated in a controlled manufacturing environment rather than assembled piece by piece at the job site. Sunlight Homes uses computerized CNC cutting equipment to create precise window and door openings. The finished panels are shipped flat to the property and assembled on site like a large structural puzzle. Because the insulation and structural sheathing are incorporated into each panel, there are fewer individual components to assemble and fewer opportunities for inconsistencies associated with conventional framing.
SIPs Reduce Thermal Bridging
Traditional stud framing creates areas where wood interrupts the insulation, allowing heat to move through the wall more readily. This phenomenon is known as thermal bridging. Sunlight Homes explains that a conventional 2-by-6 stud wall with R-19 batt insulation can perform closer to R-14 once the framing is accounted for. Structural insulated panel home kits replace much of that interrupted insulation with a continuous insulated panel, helping create a tighter, more consistent building envelope.
What the Builder Provides
Structural insulated panel home kits do not mean the entire finished house arrives in one shipment. Sunlight Homes supplies the custom structural shell and specified Component Package materials, while the homeowner works directly with a local contractor for the remaining construction. The contractor supplies labor and materials for the foundation, utilities, plumbing, electrical, HVAC installation, interior finishes, cabinetry, flooring, painting, appliances, and other components required to complete the home.
How Sunlight Homes Creates a Custom Process
Unlike a standardized kit based on a predetermined floor plan, structural insulated panel home kits from Sunlight Homes begin with custom design. We can design homes in styles ranging from Southwestern and contemporary to ranch, prairie, Craftsman, and Victorian. SIP construction can also accommodate vaulted ceilings, lofts, timber-frame elements, and post-and-beam designs. After the property is purchased, we visit the building site, evaluate its characteristics, and use that information to guide the design before fabrication begins.
Building With a Complete System
The real value of structural insulated panel home kits is the coordination between design, engineering, materials, and construction. We design specifically for the SIP system we supply, provide detailed plans to the contractor, and remain available throughout construction to answer questions and help resolve issues. The result is not simply a faster way to put walls together. It is a coordinated building approach designed to produce a comfortable, durable, energy-efficient custom home with a carefully considered exterior envelope.